
Third Party Pump Inspection Guide: What to Verify Before Shipment

Third-party pump inspection is how smart industrial buyers protect themselves before they ship — it’s not just an overhead cost, it’s an independent verification process that helps confirm pumps match contract specifications, material grades, performance curves, and QA documentation before release. It reduces procurement and commissioning risk significantly, but it does not eliminate every hidden defect or guarantee lifecycle performance once the pump is in service. This guide walks you through the full inspection workflow: what to audit at the factory before production starts, which hold points matter during manufacturing, how to structure a FAT that you can actually trust, and what to verify before you authorize final payment.
I’ve seen enough pump orders go sideways to know that a clean test curve emailed by the supplier doesn’t mean much by itself. The real question is whether the pump that produced that curve is the same pump sitting in the export crate — same materials, same impeller trim, same mechanical seal, tested under conditions that match your operating point. If you’re sourcing for an EPC project, a municipal water tender, a mining expansion, or any application where a failed pump means downtime costs that quickly exceed the pump price, third-party verification is not optional. It’s the difference between accepting a pump and accepting liability you didn’t sign up for.
By the time you finish reading, you’ll know which inspection activities move the needle on real project risk, what red flags to look for during a factory audit, how to structure witness testing so it can’t be gamed, how to handle a failed FAT without derailing your project schedule, and what a credible QA documentation package looks like before shipment release.
Quick Answer: What Third-Party Pump Inspection Actually Covers
A complete third party pump inspection program covers four distinct stages: factory capability audit before you place the order, in-process inspection during critical manufacturing steps, factory acceptance testing (FAT) when the pump is assembled and running, and pre-shipment inspection (PSI) when everything is crated and ready to leave. Each stage catches different risks — and skipping one doesn’t just leave a gap, it can make the other stages meaningless.
If your pump order is for low-value utility water transfer and you’ve worked with the same supplier for five years without a single NCR, you might realistically stop at PSI plus a basic performance test review. If you’re buying API 610 process pumps for a refinery turnaround or a deep-well multistage pump for a remote mine site where a failure means a six-figure crane rental, you need all four stages and you need an inspector who understands rotating equipment — not just a general quality auditor with a checklist.
What Is Third-Party Pump Inspection and When Is It Necessary?
Third party pump inspection is independent verification — by someone who isn’t the manufacturer and isn’t the buyer — that pumps meet contractual, technical, and regulatory requirements before shipment. The “third party” part matters because both the factory and the procurement team have commercial pressures that can nudge judgment. The inspector’s only job is to call nonconformities, document evidence, and let the buyer make an informed release decision.
The inspection scope isn’t one-size-fits-all. For a standard single-stage end-suction centrifugal pump in clean water service, the risk profile is modest: performance test review, basic dimensional check, material certificate verification, and a visual inspection might be enough. For a high-head multistage pump with duplex stainless steel construction and an API flush plan on the mechanical seal, the scope needs to dig into casting traceability, hydrostatic test pressure duration, vibration acceptance limits at multiple duty points, and a full documentation package that will satisfy an EPC construction manager six months later.
When should you insist on it? Here’s my rule of thumb: if any of the following are true, budget for third-party inspection before you negotiate the purchase price.
- You have not previously visited the manufacturer’s facility or verified their in-house test bench capability.
- The pump service is critical — unplanned downtime costs more than the pump itself.
- The contract specifies performance guarantees or efficiency penalties.
- Materials are expensive or metallurgy downgrades are hard to detect after installation (think duplex stainless, high-chrome alloys for slurry, or 316L in chloride service).
- The pump is being exported by sea freight and you won’t see it for six to eight weeks after payment.
- Your project has an EPC or municipal acceptance protocol that requires independent inspection records.
Factory Audit vs FAT vs Pre-Shipment Inspection
Buyers frequently confuse these three activities because suppliers sometimes use the terms loosely. They solve different problems at different points in the procurement timeline. Here’s the distinction that actually matters when you’re planning budget and scheduling.
| Activity | When It Happens | Core Objective | Major Risks Detected | Typical Duration |
|---|---|---|---|---|
| Factory audit | Before purchase order | Evaluate manufacturing capability, QA system, test bench capacity, calibration discipline, subcontractor control | Systemic quality weakness, undersized test benches, missing traceability processes, poor casting storage | Duration varies by factory size, product scope, and audit depth |
| FAT (factory acceptance test) | After final assembly | Verify specific pump performance against contract: flow, head, power, efficiency, vibration, noise, hydrostatic integrity | Performance curve deviation, excessive vibration, seal leakage, NPSHr issues, motor/pump mismatch | 4–8 hours per pump (may be shorter for smaller pumps) |
| PSI (pre-shipment inspection) | After crating, before loading | Confirm shipment readiness: correct pump, correct tag, packing quality, documentation completeness, rust protection | Wrong accessory shipped, poor export crating, missing documentation, serial number mismatch, surface damage | 2–4 hours per consignment (depending on quantity) |
A factory audit tells you whether the supplier can build the pump they promised. FAT tells you whether the specific pump you ordered performs as specified. PSI tells you whether the right pump is leaving the factory in condition to survive the journey. If you skip the audit and go straight to FAT, you might watch a pump pass its test and still not know the factory runs three shifts with uncalibrated instruments or that your impeller was cast by a subcontractor with no material traceability system. That’s not a theoretical risk — I’ve seen it happen.
What a Pump Factory Audit Should Verify Before Production Starts
Before you commit to a purchase order, especially with a new supplier, you need to confirm that the factory can actually produce what their quotation promises. A pump factory inspection audit isn’t a tour of the showroom — it’s a systematic check of the systems, equipment, and controls that determine whether your pump will be built right.
Start with the test bench. I’d treat this as a minimum requirement for any pump that carries performance guarantees. Walk to the test area and ask three questions: What’s the maximum motor power this bench can drive? Is the flow measurement device — usually an electromagnetic flowmeter or a calibrated Venturi — within its certified calibration window? Can the supply tank and piping deliver stable suction conditions at your pump’s rated flow? If the test bench tops out at 75 kW and your pump needs a 132 kW motor, they’ll either subcontract the test or run it at reduced speed and “correct” the results with affinity laws. Neither is acceptable for a critical service pump without your prior written agreement.
Next, look at material traceability. Every casting and forging that enters the shop floor should carry a heat number that connects back to a mill test certificate. The QA system needs to log that heat number against the pump serial number and retain it through machining, assembly, and final release. Without this, you can’t prove later that the pump casing is actually 316 stainless and not a lower grade — and a handheld XRF gun on the finished pump won’t always catch subtle alloy differences, especially with duplex grades where phase balance matters as much as elemental composition.
Machining capability is the third pillar. Ask to see the impeller balancing records for the last three pumps of comparable size to yours. A dynamic balance report with actual unbalance values — not just a “pass” stamp — tells you the shop has the equipment and the discipline. If they can’t produce those records, expect a higher likelihood of vibration problems on startup.
Calibration records are the fourth. Every instrument on the test bench — pressure transmitters, flowmeters, power analyzers, temperature sensors — needs a current calibration certificate traceable to a national standard. If the calibration stickers are expired by, say, six months, the performance data they produce may not be defensible to your end client or your project’s acceptance committee.
Subcontractor control matters especially for castings, motor supply, and mechanical seals. A factory that buys castings from the lowest-bid foundry without an incoming inspection protocol is importing quality problems they can’t fix in-house. Ask how they verify casting soundness — do they require radiography or ultrasonic testing for pressure-containing parts? Do they reject castings with repair welds that haven’t been documented?
Red Flags During Pump Factory Inspection
Some warning signs are obvious once you know to look for them. If the factory uses shared serial number sequences across unrelated product lines, traceability is already broken before production starts — each number must be unique and trackable to a single pump and its test records. An overloaded test schedule where four pumps are queued for one test bench on the day before your FAT is a strong signal that tests will be rushed or abbreviated. Missing calibration stickers on instruments that are supposedly active on the test loop tell you the QA department isn’t enforcing basic discipline. If the inspector can’t walk onto the shop floor and trace a random produced unit’s casting back to its MTC within ten minutes, the traceability system exists on paper but not in practice.
One more subtle flag: if every pump in final assembly looks clean and perfectly painted but you see no in-process inspection stamps, no torque records for casing bolts on the assembly traveler cards, and no filled-out dimensional check sheets at the machining stations, you’re looking at a factory that focuses on final appearance but doesn’t control what happens in between. That’s the kind of supplier whose pumps look great in the crate and fail within the first 500 operating hours.
Critical Inspection Hold Points During Pump Manufacturing
Once the order is placed, inspection isn’t a single event at the end. Certain things become impossible to verify after the next manufacturing step covers them up. If you don’t inspect the impeller clearance before the casing is bolted on, you won’t know it until the performance test — and if the test is at reduced speed or partial flow, you might not even catch it then.
Here’s a practical hold-point sequence that I recommend for industrial centrifugal pump orders of moderate to high criticality. Each stage is a decision gate: the manufacturer should not proceed without buyer or inspector approval at a hold point, while a witness point means the inspector should be notified and given the option to attend, but production may continue if the inspector waives attendance.
| Manufacturing Stage | Inspection Activity | Buyer Risk If Skipped | Evidence Required |
|---|---|---|---|
| Raw casting/forging receipt | Verify heat numbers against MTC, visual casting inspection for surface defects | Wrong material grade installed, casting porosity hidden after machining | MTC with matching heat numbers, casting inspection report with photos |
| Machining completion | Dimensional check: impeller bore, shaft diameters, casing bore concentricity, flange facing | Poor fit-up at assembly, excessive vibration, seal misalignment | Dimensional inspection records with actual measured values and tolerances |
| Impeller balancing | Witness dynamic balance or review balance report | Vibration at duty point, bearing damage, seal failure | Dynamic balance certificate with residual unbalance value in g·mm |
| Assembly — pre-closure | Impeller clearance check, seal chamber concentricity, bearing fit verification | Performance below curve, seal leakage, premature bearing wear | Assembly traveler card with signed-off measurements |
| Assembly — post-closure | Casing bolt torque verification, coupling alignment check | Gasket leakage, coupling failure, vibration | Torque record, alignment report |
| Hydrostatic test | Pressure test of casing and seal chamber at 1.5× rated pressure for held duration | Casing rupture, seal chamber leakage at operating pressure | Hydrostatic test record with pressure, duration, and temperature |
| Coating/painting | Surface preparation check, DFT measurement, coating continuity | Premature corrosion, coating failure during transport | Paint inspection report with DFT readings |
| Final assembly and FAT | Performance test, vibration, noise, bearing temperature, seal leakage | Pump fails to meet duty point, excessive noise/vibration | ISO 9906 test report, vibration spectrum if specified |
For most EPC and industrial projects, I’d recommend hold points at raw casting verification, pre-closure assembly inspection, and FAT — these are the gates where a failed inspection triggers a hard stop. The rest can be witness points with the expectation that the factory submits evidence even if the inspector isn’t physically present.
The key principle: anything that gets buried behind a casing, a bearing housing, or a coat of paint should be verified before it disappears. A dimensional inspection report dated after final assembly doesn’t prove much — request photos with date stamps for pre-closure checks if you can’t be on-site.
Material Traceability and Dimensional Checks
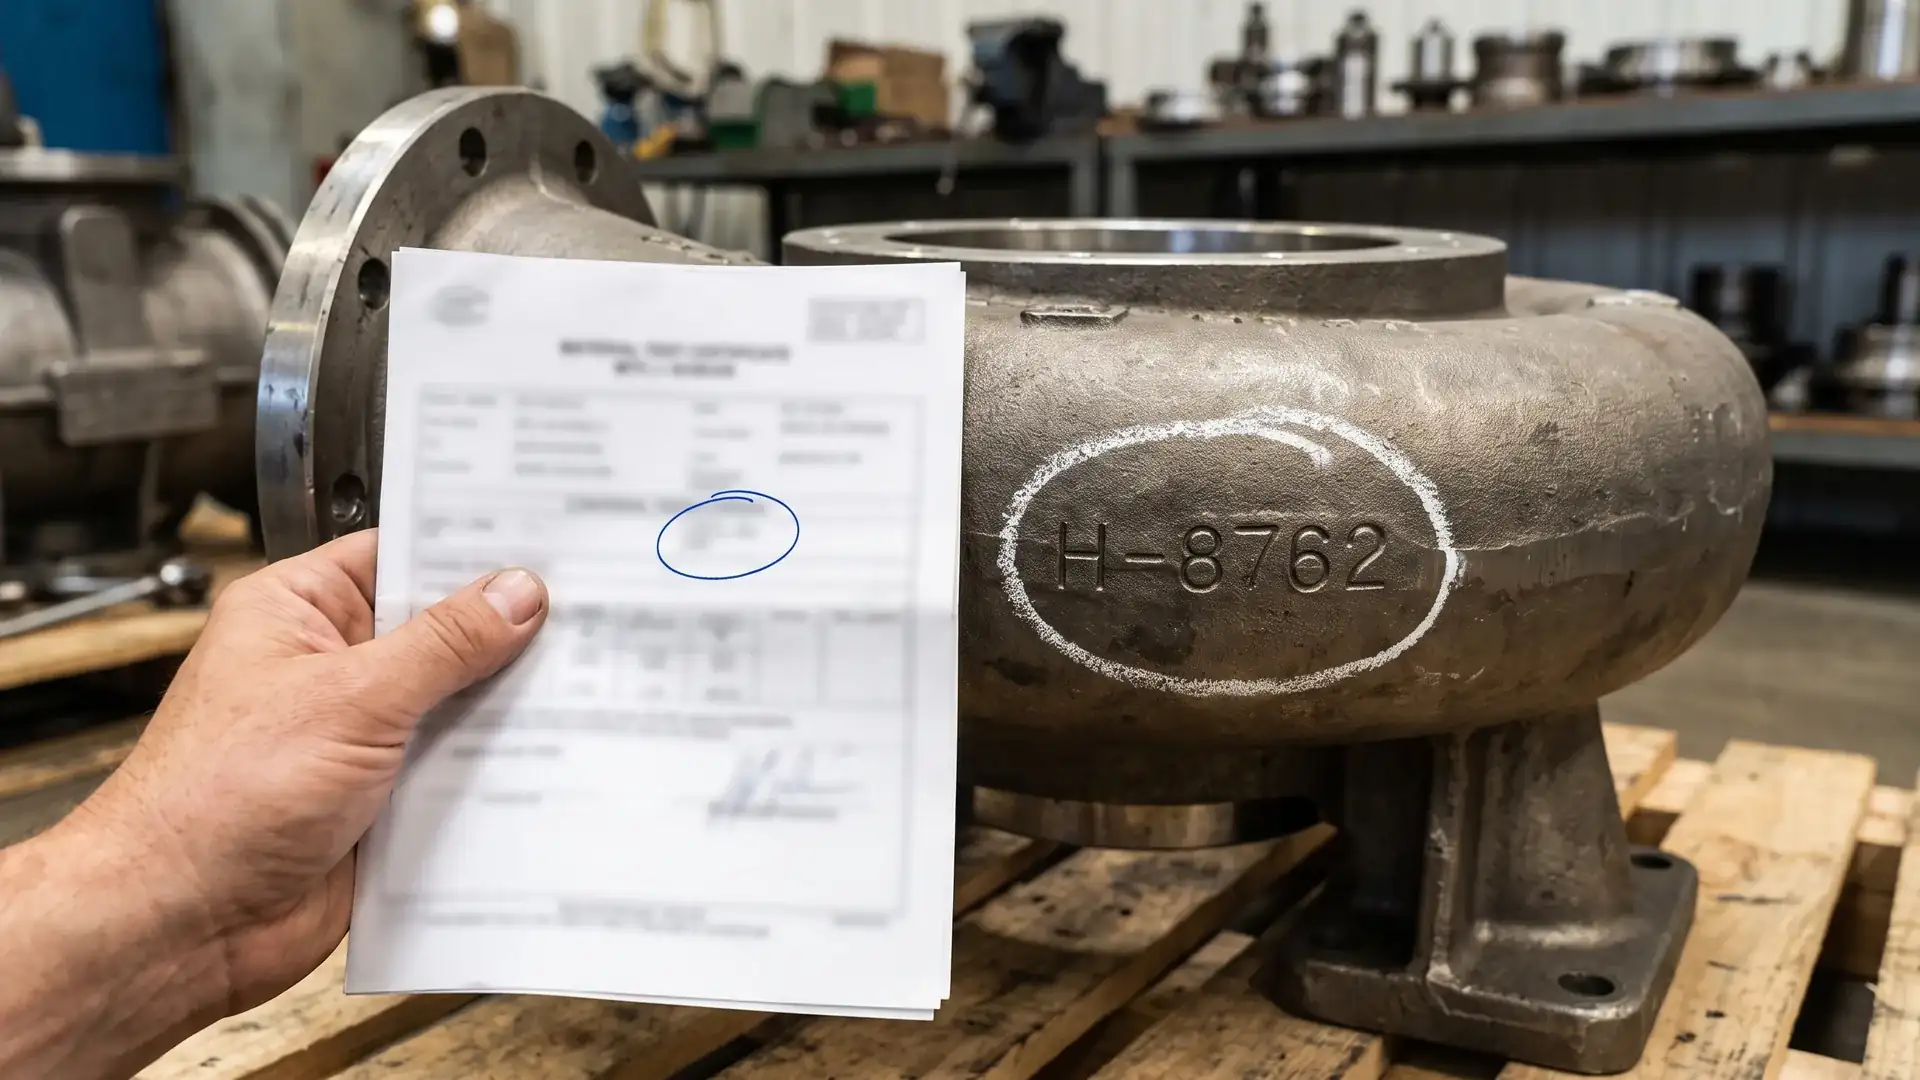
Material traceability in pump manufacturing isn’t just paperwork — it’s the only chain of evidence that connects your pump’s pressure-containing and rotating components back to a certified heat of material. Without it, you’re taking the factory’s word that the casing is the grade you paid for.
The process should work like this: the foundry issues a Material Test Certificate for each heat, reporting chemical composition and mechanical properties. The pump manufacturer stamps or laser-marks that heat number on the raw casting. During incoming inspection, the factory verifies the heat number against the MTC and logs it. The machining traveler card carries that heat number forward. The final QA documentation package shows the pump serial number cross-referenced to the heat numbers of its major components.
As a buyer or inspector, here’s what you verify. For the casing, impeller, and shaft — at minimum — confirm that the heat number physically marked on each component matches the corresponding MTC and that the MTC chemical composition falls within the specified grade limits. This sounds basic, but in practice it fails more often than you’d expect: a heat number stamped on the casting that doesn’t appear in any MTC file, an MTC that references a different standard than the purchase order, or a heat number that’s illegible under the primer coat.
For dimensional checks, focus on what determines pump performance and reliability — not every dimension on the drawing. The impeller outside diameter directly controls head at a given speed and flow; even a 2–3% OD difference trims your curve noticeably. The wear ring clearance affects volumetric efficiency and NPSH margin. Shaft diameters at bearing and seal locations determine fit and runout. Flange dimensions and bolt-hole patterns need to match your site piping standard — a flange drilled to DIN when you need ANSI is a problem that arrives on-site with the pump.
| Component | Critical Dimension | Typical Tolerance | Verification Method | Why It Matters |
|---|---|---|---|---|
| Impeller OD | Outer diameter at vane tips | ±0.5% of nominal or per drawing | Micrometer or caliper, recorded | Controls developed head; undersized = pump won’t meet duty |
| Wear rings | Radial clearance between impeller ring and casing ring | Per API clearance table or design spec | Feeler gauge or micrometer of bore/OD, pre-assembly | Affects efficiency and NPSHr; excessive clearance = recirculation loss |
| Shaft | Diameter at bearing seat | h6 or per bearing manufacturer spec | Micrometer at multiple rotational positions | Controls bearing fit; undersized = fretting, oversize = overheating |
| Shaft | Runout at seal chamber | ≤ 0.05 mm TIR typical | Dial indicator with shaft on V-blocks or in lathe | Excessive runout = seal face separation and leakage |
| Casing flange | Flange facing flatness and bolt circle diameter | Per ASME B16.5 / EN 1092 as applicable | Caliper for bolt circle; straight edge and feeler gauge for flatness | Mismatch with site piping flange = installation delay |
| Baseplate | Mounting pad flatness and level | ≤ 0.1 mm/m typically | Precision level or laser alignment tool | Soft foot condition, coupling misalignment |
How Witness Testing and Pump FAT Actually Work
Witness testing pumps means an independent inspector — or the buyer’s technical representative — is physically present at the test bench while the pump runs through its performance program. The goal isn’t just to observe: it’s to confirm that the test is conducted under conditions that represent real operation and that the data collected is honest, complete, and traceable.
A proper FAT begins before water enters the pump. The inspector should verify instrument calibration certificates, confirm that the test instruments match the serial numbers on the calibration records, and check that the test setup matches the arrangement agreed in the inspection and test plan. The pump serial number on the test data sheet must match the pump serial number stamped on the casing and the motor nameplate — verify this physically, not from the paperwork alone.
The test should be run at rated speed. Affinity law corrections from a reduced-speed test to rated speed introduce uncertainty, especially for efficiency. ISO 9906 allows speed variations and provides tolerance frameworks, but for a critical pump where you’re counting on a specific efficiency point, demand testing at contract speed. If the factory can’t do it because their test bench motor is undersized, that’s a capability gap you should have caught during the factory audit.
Data acquisition matters. Watch whether the operator takes readings after conditions have stabilized — usually a few minutes per flow point, not a snapshot grabbed the moment the valve stops moving. Flow, head, power, and speed should be recorded simultaneously. The discharge valve should be opened in steps from shutoff through the duty point to the end of the allowable operating region, with enough points to construct a smooth curve — five to seven points are common.
Vibration measurements need defined locations: motor drive-end and non-drive-end bearings, pump drive-end and non-drive-end bearings. Acceptance limits per ISO 10816-7 (now commonly referenced alongside ISO 20816 guidance for rotating machinery) or the applicable project standard should be agreed before the test, not debated afterward. ISO 9906 is published by the International Organization for Standardization (ISO), while API 610 testing requirements are issued by the American Petroleum Institute for centrifugal pumps used in petroleum, petrochemical, and natural-gas industries. Buyers should confirm the exact standard edition and contractual acceptance criteria specified in the purchase order and inspection test plan. If vibration at the duty point exceeds the limit, the pump isn’t acceptable regardless of its hydraulic performance.
Hydrostatic testing is usually done before performance testing — you want to confirm pressure integrity before you spend time and energy on the curve. Pressure should be held for a defined duration, commonly 15 to 30 minutes for industrial pumps (but confirm the period in your contract), while the inspector checks for visible leakage at gaskets, mechanical seal housing, and casing joints. A pressure drop in the gauge might be a leak or it might be thermal effects as the water temperature equalizes — a competent inspector knows to watch for wetness, not just the needle.
Here’s the typical FAT sequence:
| Step | Activity | Inspector Focus | Typical Duration |
|---|---|---|---|
| 1 | Pre-test verification | Calibration certificates, instrument serial numbers, pump serial number, test setup compliance with ITP | 30 min |
| 2 | Hydrostatic test | Casing and seal chamber at 1.5× rated pressure, held for specified duration, visual leak inspection | 30–45 min |
| 3 | Mechanical run-in | Pump at duty flow for bearing stabilization, initial vibration reading, seal leakage observation | 15–30 min |
| 4 | Performance curve | 5–7 flow points from shutoff to end of allowable operating region, stable readings at each point | 45–90 min |
| 5 | Duty point confirmation | Extended run at rated duty: 15–30 min stability, verify flow/head/power/efficiency within tolerance | 30 min |
| 6 | NPSH test (if specified) | Suppression test by throttling suction, or vacuum test; requires special setup | 60+ min |
| 7 | Post-run inspection | Bearing temperature, seal leakage check, visual inspection; drain and preservation if test is final | 30 min |
Learn how to interpret the test report data after the test is complete — the numbers on the curve need cross-checking against pump speed, instrument accuracy, and acceptance tolerances. Our guide on how to verify pump test reports before pump acceptance covers exactly that: what to check in the serial number, duty point, test standard, curve, power data, and NPSH evidence.
Common Manipulation Risks During Pump Testing
Honest factories run honest tests. But if you don’t know what to watch for, a less scrupulous supplier can produce a test curve that looks perfect and hides real problems.
The most common trick is running the pump at a speed slightly above rated and reporting the data as though it was at rated speed — the affinity laws let them “correct” flow and head downward, but the efficiency number can look better than reality because the power reading at the higher speed gets corrected in a way that doesn’t fully account for mechanical losses. If your inspector only checks the plotted curve against the acceptance band and not the actual measured speed on the raw data log, this passes every time.
Impeller trimming between the performance test and shipment is another old problem: the test pump produces the curve with a slightly larger impeller, and the shipped pump gets a smaller impeller that looks identical on a visual check. The impeller OD should be measured and recorded during FAT and rechecked at PSI.
Unstable flow conditions during testing — often caused by an undersized supply tank or poorly designed loop piping — can produce data points where flow, head, and power haven’t settled. The operator grabs the reading anyway because the schedule is tight. Watch the digital displays yourself: if the flow reading is drifting by more than ±2% and the operator calls it stable, it’s not.
Uncalibrated or nearly-failed instruments can read within tolerance under steady lab conditions but drift during a long test. If the flowmeter calibration certificate is 18 months old and your contract requires annual calibration, the data is not defensible — that’s a procedural failure the inspector should flag before water enters the pump.
NCR Handling, Rework, and Shipment Release Decisions
A nonconformance report during inspection isn’t a catastrophe — it’s a record that something didn’t meet spec and needs resolution before the buyer can accept the product. How NCRs are handled matters more than whether you get any at all. An inspection that produces zero NCRs might be thorough, or it might be superficial.
The basic workflow: the inspector identifies a deviation from the contract, standard, or approved quality plan and issues an NCR describing the finding with objective evidence — usually a photo, a measurement, a test data point. The manufacturer responds with a proposed disposition: use-as-is with concession, rework to bring into compliance, or scrap and replace. The buyer (or the inspector on behalf of the buyer) reviews and approves or rejects the disposition. Until the NCR is closed, the pump or consignment is under hold.
Here’s the classification that works in practice. A minor NCR might be a nameplate with a typo, a paint color that doesn’t match the RAL specification, or a documentation formatting issue — something that doesn’t affect pump function, safety, or lifecycle. The buyer can accept a concession and close it quickly. A major NCR is anything that affects performance, pressure integrity, material compliance, or maintainability: failed hydro test, vibration above limit, wrong material grade, impeller OD out of tolerance. These should not be waved through without documented corrective action and re-inspection.
Who pays for re-testing after an NCR depends on what your contract says — and this is a conversation to have during the RFQ stage, not during the NCR. Most B2B pump contracts place rework and re-test costs on the manufacturer when the NCR is their responsibility. But if the inspector requests tests beyond the contract scope and those tests reveal a problem, cost allocation gets murkier. Spell it out in the purchase order: NCRs arising from supplier noncompliance shall be resolved at supplier cost, including all re-inspection charges, and any schedule impact is the supplier’s liability.
The commercial dimension is real. If your pump is on a critical timeline for an EPC project, a major NCR discovered two days before the scheduled shipment creates a difficult choice: accept the pump with a deviation and manage the risk on-site, or delay the project and hold the supplier accountable. There’s no universal right answer — but if you’ve structured the inspection with hold points early in manufacturing, you’re less likely to face this dilemma at the eleventh hour.
A practical note on documentation: every NCR should be numbered, logged, and closed with a signature and date. The final QA documentation package should include an NCR register summarizing all nonconformities raised and their dispositions. If that register is blank, ask whether the inspection was selective enough. If it shows open NCRs, do not release the pump.
When connecting inspection findings to your commercial protection, review pump warranty terms buyers should ask for — warranty clauses that reference FAT results and inspection reports give you much stronger ground if a failure occurs after commissioning.
How to Choose a Third-Party Pump Inspection Agency
Not all inspection agencies are equal, and very few are genuinely competent with rotating equipment. Many large inspection companies offer “industrial machinery inspection” as one of fifty service lines — the inspector who shows up might be excellent at checking shipment quantities and wood packaging compliance but has never witnessed a pump curve being generated.
Here’s what to evaluate when you’re selecting an agency for third party pump inspection:
Rotating equipment experience first. Ask how many pump FATs the inspector has personally witnessed in the last 12 months. Ask whether they’re familiar with ISO 9906 performance test requirements, API 610 process-pump testing expectations published by the American Petroleum Institute, and applicable ISO vibration acceptance standards for rotating equipment. A good pump inspector should be able to explain what NPSHr actually means for the test setup, not just check that a number was filled in on a form. Request the CV of the specific individual who will attend, not just the company profile.
Technical reporting capability. The deliverable from an inspection isn’t a check-box form — it’s a report with measurements, photos, observations, and clear statements of conformity or nonconformity against the contract. Request a sample pump inspection report before you engage and look for quantitative evidence: actual vibration values with sensor locations noted, not “vibration OK.” Actual flow and head measured versus contract point, not “performance acceptable.” A report that’s mostly yes/no checkmarks won’t help you make a risk decision.
Local coverage versus travel cost. If you’re buying from a factory in one province and the inspector needs to fly in from another country, you’ll pay for travel time and expenses that can exceed the inspection fee. Major agencies such as SGS, Bureau Veritas, and TÜV operate international inspection networks and generally follow documented QA and reporting procedures aligned with industrial inspection practice. Their local inspectors may offer better availability and lower mobilization cost, while smaller specialist firms may provide deeper pump-specific expertise depending on the project. Smaller specialist agencies might have deeper technical capability but higher travel costs for remote factory locations.
Independence verification. An inspection agency that also provides supplier auditing services or quality consulting to the same factory you’re auditing has a conflict. Ask specifically whether the assigned inspector has any prior or current relationship with the pump manufacturer. Most professional agencies have conflict-of-interest policies and will confirm in writing.
| Selection Criterion | What to Ask | Red Flag |
|---|---|---|
| Rotating equipment expertise | How many pump FAT inspections has this inspector completed in the past year? | Inspector can’t distinguish between a performance test and a hydrostatic test |
| Test standard knowledge | Are you familiar with ISO 9906 Grade testing and API 610 test requirements? | Response references only general ISO 9001 auditing |
| Reporting quality | May I see a sample pump inspection report? | Sample is generic visual inspection only, no quantitative data |
| Local presence | Is your inspector based within 200 km of the factory? | All inspection requests routed through headquarters in a different country |
| Instrument ownership | Do you bring your own calibrated instruments or verify factory instruments? | No position on instrument verification; accepts factory's gauges without calibration checks |
| Language capability | Can the inspector read the pump data sheet, contract, and technical correspondence in English and the factory's local language? | Communication with factory relies entirely on buyer's project manager |
| Independence | Has your company provided consulting, certification, or quality management services to this manufacturer? | Cannot provide written conflict-of-interest confirmation |
For a critical process pump, budget for an inspector who has at least 5 years of rotating equipment experience and can demonstrate specific familiarity with your pump type — not just centrifugal pumps in general, but multistage, slurry, or API pumps as applicable. For a standard utility water pump, a competent general machinery inspector with good test-witnessing discipline may be sufficient.
Pump QA Checklist Before Final Shipment Approval
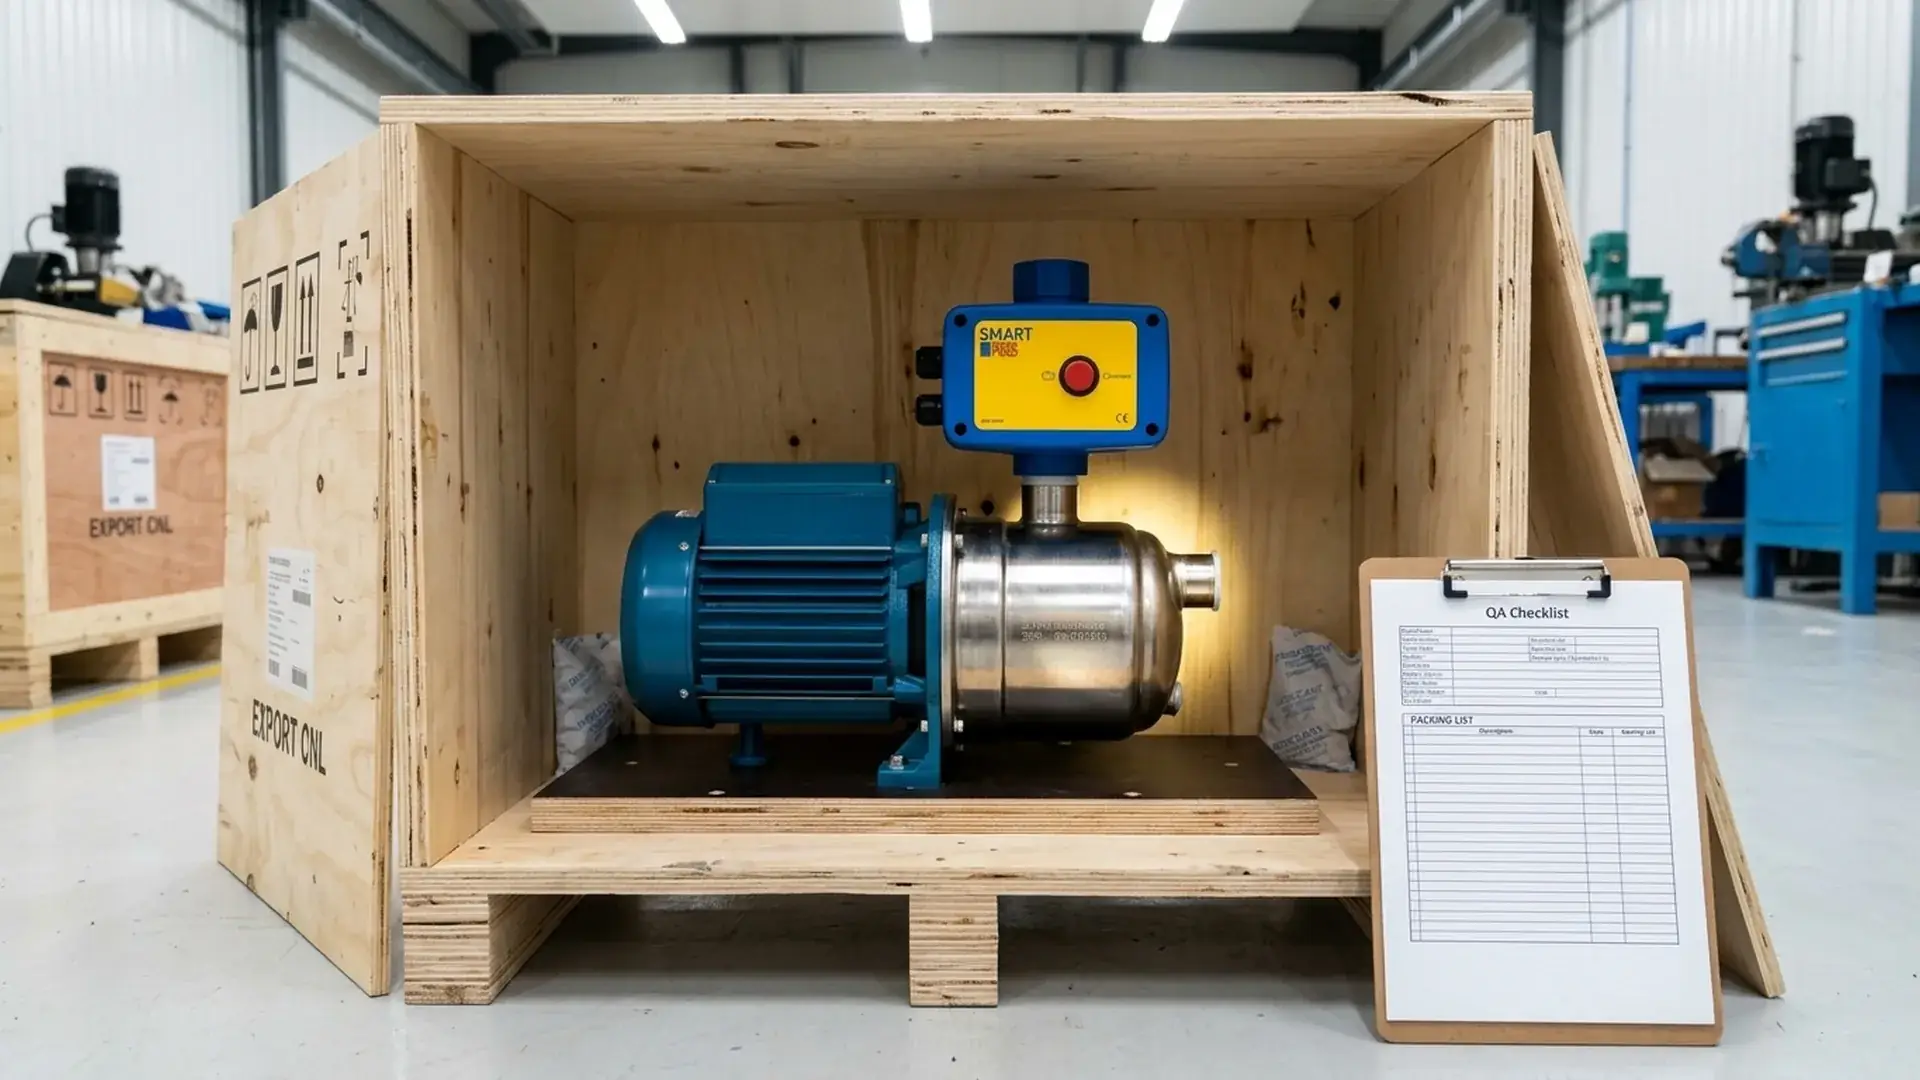
When the pump has passed FAT, any NCRs are closed, and the crate is being nailed shut, there’s still a set of verification steps before you authorize the balance payment and release the shipment. This is the pre-shipment inspection gate — and skipping it means you might discover the wrong spare parts kit or a rusted shaft only when the crate is opened at your site six weeks later.
Run through this checklist or instruct your inspector to cover every item:
Documentation package verification - FAT report signed and dated, with actual measured values at duty point - Hydrostatic test record with pressure, duration, and pass/fail - Material test certificates matched to pump serial number and component heat numbers - Dimensional inspection records for impeller, wear rings, shaft, and flanges - Dynamic balance certificate for impeller (and rotor assembly if specified) - Calibration certificates for test instruments used during FAT - NCR register — all items closed, no open nonconformities - Final assembly traveler card with torque and clearance sign-offs - Painting/coating inspection report with DFT readings - Operating and maintenance manual in contract language - Spare parts list with part numbers matching the manual
Physical pump and shipment verification - Pump serial number on casing matches all test documents and packing list - Motor nameplate: voltage, frequency, kW/HP, speed, frame size match contract - Impeller OD physically measured at PSI and compared against FAT record - Mechanical seal model and material code visible and matching datasheet - No visible corrosion, rust, or mechanical damage on exposed machined surfaces - Exposed shaft and coupling surfaces protected with rust preventive - Flange faces protected with plywood covers or equivalent - All threaded openings plugged - Pump rotates freely by hand — no binding or rubbing - Lifting lugs or eyebolts installed and properly marked
Packing and shipping verification - Export-quality wooden crate, ISPM 15 certified if wood packaging used - Pump securely bolted to crate base — no movement when shaken - Motor adequately supported — not hanging unsupported on the pump flange - Desiccant bags placed inside crate if shipping to a humid climate - Spare parts boxed separately and listed on packing list, not loose in the crate - All items in packing list physically counted and confirmed - Shipping marks, handling symbols, and consignee details correct on all sides - No visible gap in crate where water could enter during transport
Buyers who take shipping seriously should also run through this before you buy a pump checklist — it covers the pre-order planning that makes inspection meaningful, including pump type verification, head calculation, material selection, and supplier comparison logic.
FAQ
Here are answers to the questions procurement and engineering teams most commonly ask before they commit to a third-party inspection scope — including who should attend, what standards apply, and what happens when things go wrong.
Is third-party inspection necessary for every pump order?
No — and insisting on full-scope inspection for a low-risk utility water pump is often disproportionate. That said, third party pump inspection becomes much more important when the operational, safety, downtime, or contractual consequences of failure are high relative to the inspection cost. For critical multistage, API, refinery, mining, or remote-site pump applications, inspection expenses are usually small compared with the potential cost of shutdowns, rework, delayed commissioning, or warranty disputes. For small, non-critical pumps from a supplier with a proven track record, a basic document review and supplier-provided FAT evidence may be adequate. The right scope depends on pump criticality, supplier history, and how difficult corrective action would be after shipment or installation.
What standards are commonly used during pump FAT testing?
Most industrial centrifugal pumps are tested to ISO 9906, which defines accuracy grades (Grade 1 through 3) and specifies how flow, head, power, and efficiency tolerances are applied. API 610 adds requirements for process pumps in petroleum and chemical service, including hydrostatic test pressure, NPSH test protocols, vibration limits, and documentation. For non-API industrial pumps, ISO 9906 Grade 2 is commonly specified, but the actual acceptance tolerances vary by parameter, test grade, standard edition, correction method, and project contract. Illustrative duty-point tolerance bands are often discussed in the industry, but buyers should confirm the exact ISO 9906 edition and contractual acceptance criteria in the purchase order and approved inspection test plan before FAT.
Can third-party inspectors verify pump efficiency claims?
Yes — but verification requires that the inspector is present during testing, has confirmed instrument calibration, and understands how efficiency is derived (hydraulic power out divided by mechanical power in). An inspector who only reviews the final PDF report can confirm that the numbers are internally consistent but cannot verify that the test was performed correctly. Efficiency is the parameter most sensitive to test conditions: a 1% speed error, uncorrected water temperature, or a power analyzer with PF error can shift the calculated efficiency by a point or more. For pumps with efficiency guarantees or energy-consumption penalties in the contract, insist on witnessed testing as part of your third party pump inspection scope.
What documents should buyers receive after inspection?
At minimum, you should receive an inspection report with findings, the signed FAT report with raw data and curve, the hydrostatic test record, material certificates matched to component heat numbers, dimensional and balance records, instrument calibration certificates, a closed NCR register if any nonconformities were raised, and a pre-shipment check report confirming the correct pump was shipped in proper packaging. This package forms your quality record for project handover, warranty claims, and future maintenance reference. Request it in PDF and native format where applicable.
Who should attend witness testing?
The person attending should understand pump hydraulics, how a test curve is generated, what instrument calibration means, and what acceptance criteria apply to your order. For high-value or critical pumps, this is ideally the buyer’s own rotating equipment engineer or a third-party inspector with specific pump test experience. For less critical orders, the buyer’s procurement or QA representative can attend if they’re trained on the test procedure. Sending someone who cannot interpret a test curve or vibration reading adds travel cost without reducing risk — be honest about whether your attendee adds value or just fills a seat.
What happens if the pump fails FAT?
The pump is placed on hold pending disposition. The manufacturer investigates the root cause and proposes corrective action — typically rework (trim impeller, adjust bearing preload, replace seal) followed by a re-test at the manufacturer’s cost if the nonconformity is their responsibility. The buyer reviews the proposed correction and either accepts it or rejects the pump. If the cause is a design issue or systemic manufacturing problem, a single pump failure might trigger re-inspection of the batch. Your contract should define re-test cost responsibility, schedule impact liability, and the maximum number of re-test attempts allowed before the buyer can cancel the order.
Conclusion
Third-party pump inspection is fundamentally about evidence. The supplier’s quotation, the glossy product brochure, and the emailed photo of a test bench don’t prove anything by themselves. A properly structured inspection program — factory audit to verify capability, in-process hold points to catch what gets hidden later, a witnessed FAT with calibrated instruments, and a pre-shipment check that confirms what’s in the crate — produces the only evidence that stands up when questions arise after installation.
The decision is how much inspection depth matches your project’s risk profile and supplier history. A repeat order for a low-risk utility pump from a proven manufacturer may justify only limited document review and shipment verification, while critical-service, API, or remote-site pumps usually justify full-scope inspection with defined hold points and witnessed FAT. For critical service pumps, API process pumps, or large export orders where you have limited recourse after shipment, invest in the full scope and hire an inspector who knows rotating equipment — not a general quality auditor. For standard utility pumps from a qualified supplier with a track record, a focused FAT review and PSI may be sufficient, provided you’ve verified the factory’s test bench capability and calibration discipline at least once.
What I’d emphasize most to a procurement manager or project engineer reading this: build the inspection requirements into your RFQ and purchase order from the start. Don’t negotiate the pump price first and then try to add inspection scope afterward — that’s how you end up with a supplier who agrees to FAT but schedules it for 4:00 PM on a Friday with no calibration records available. Make inspection an up-front condition of the order, specify the standards, define the hold points, and agree on NCR procedures in writing. The few hours you spend structuring this before the PO is issued will save you weeks of dispute resolution — and potentially a pump failure your project can’t afford.
Get A Quote

Get A Quote
0 Comments